Saturday, 11 May 2019

Row House Elevation Designs


Row Houses can be a Simplex row House or Duplex Row Houses.
Row House can be designed in two ways:
1. Adjoining house side by side without leaving space
2. Leaving space in sides

The concept of row houses is ideally to have same type of elevations for all the houses. Here are some design Ideas.


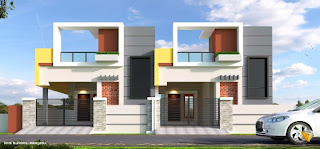


Row House elevations can be designed in many ways. For further assistance you can reach us at info@archplanest.com , call us at +91-9312181343, Visit us at: www.archplanest.com

Friday, 10 May 2019

2BHK Apartment- Basic Interior Decoration - Woodwork


2BHK Apartment- Basic Interior Design and Decoration - Wood Work Only


Latest Duplex Design Ideas

Showcasing some modern duplex design in smaller plot sizes like 16x35 sq ft, 20x40 sq ft. and many more.


In case of further requirement of Elevation Design and House Plan Design. 
Call us at 9312181343 or reach us at www.archplanest.com

Thursday, 9 May 2019

2BHK Apartment- Complete Interior Design and Decoration - Noida


2BHK apartment Complete Interior Design and decoration - False Ceiling, Wall cladding, Painting, Woodwork, Electrical Arrangements
1. Modular Kitchen
2. 2 Wardrobes
3. 2 LCD Unit
4. False Ceiling all over
5. Painting
6. Wall Cladding
7. Dining Table, Chester,
8. Showcases
9. Bathroom Cabinets
10. Electrical Arrangements


Modular Kitchen: 8X9 sq ft kitchen size with cabinets on lower and above section. All fitted with modular fittings.

Wardrobes: 2 different sizes of wardrobes 5x9 sq ft and 6x9 sq ft

Showcase and Chester - as per design
LCD units- As per design
Wall Cladding
Painting all over as per design
Electrical Arrangements as per decoration ideas
Dining table 6 seater
False ceiling all over house except toilets.

Cost Estimation: 6,50,000.00 including all charges.

For further inquiries call us at 9312181343 or mail us at info@archplanest.com

www.archplanest.com